Building & Carpentry
Get Stated Here:
Accredited Builder Assess your home.


Assessor gives feedback.

Receive advice, solutions & quotes.


Home upgrades completed
Enjoy increased comfort & energy savings
Contact us or book a Home Comfort Assessment
Current Projects
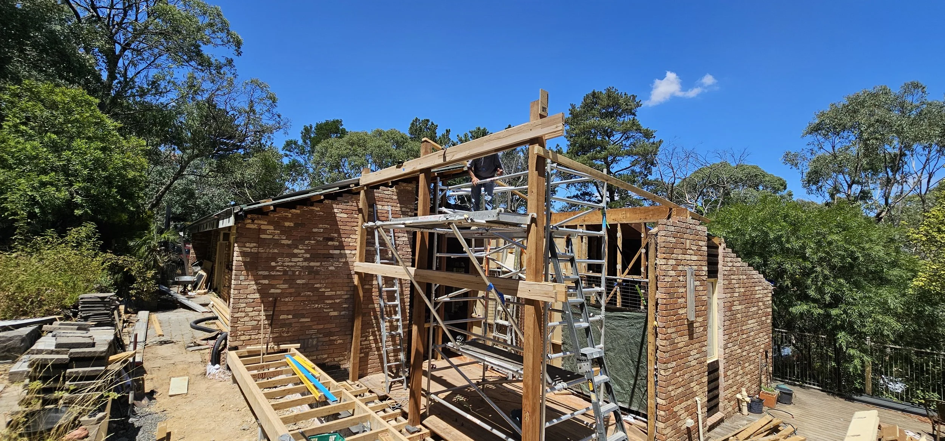
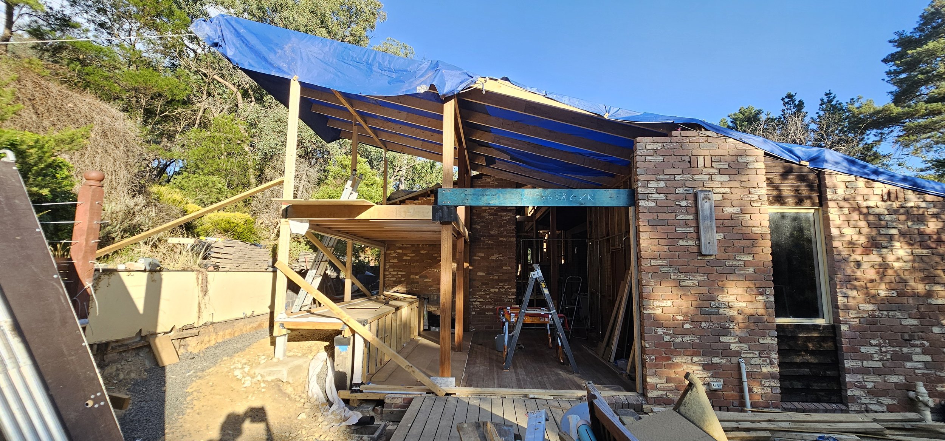
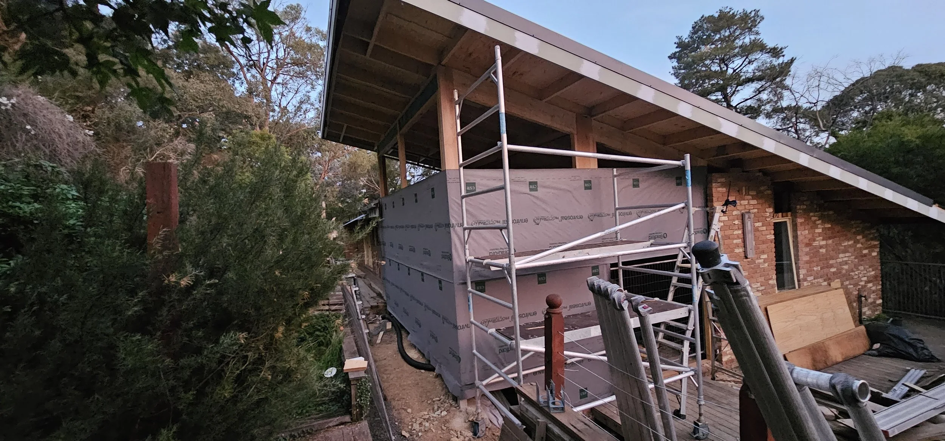
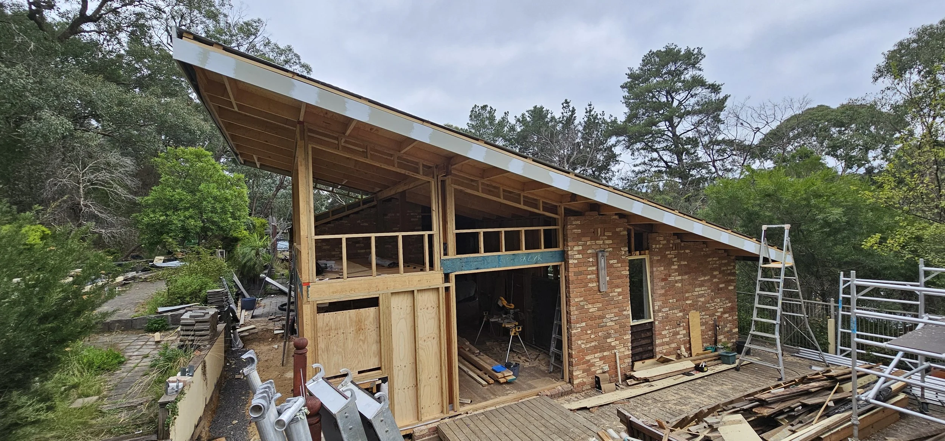
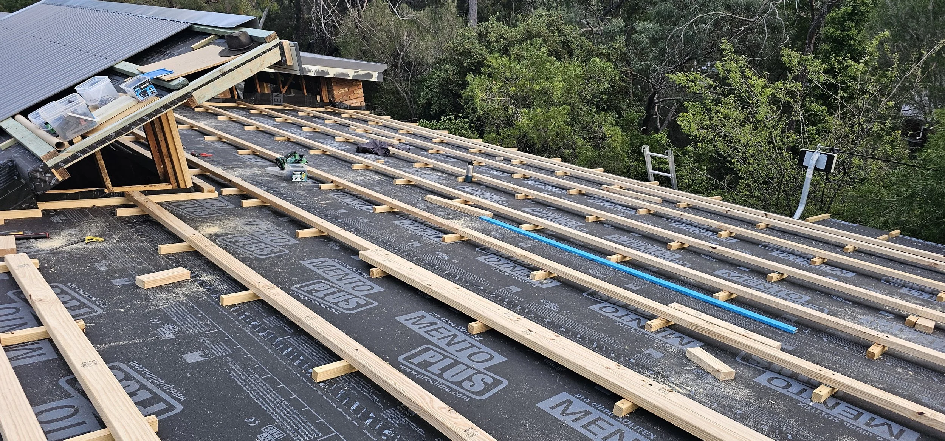
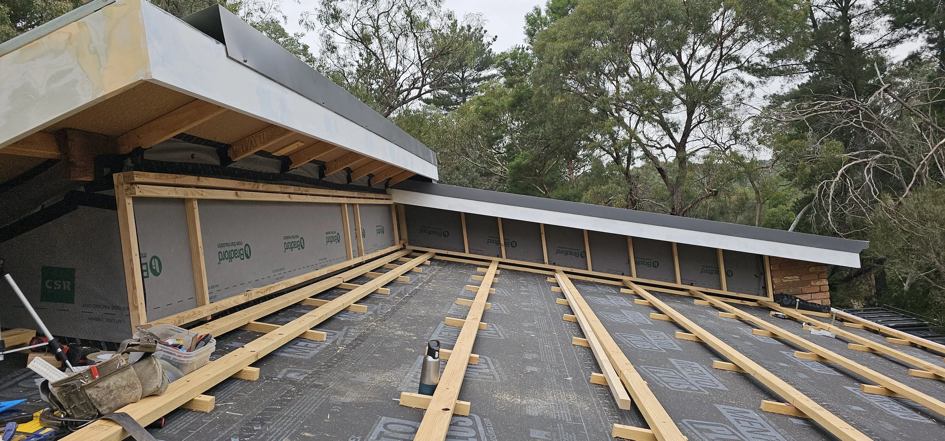
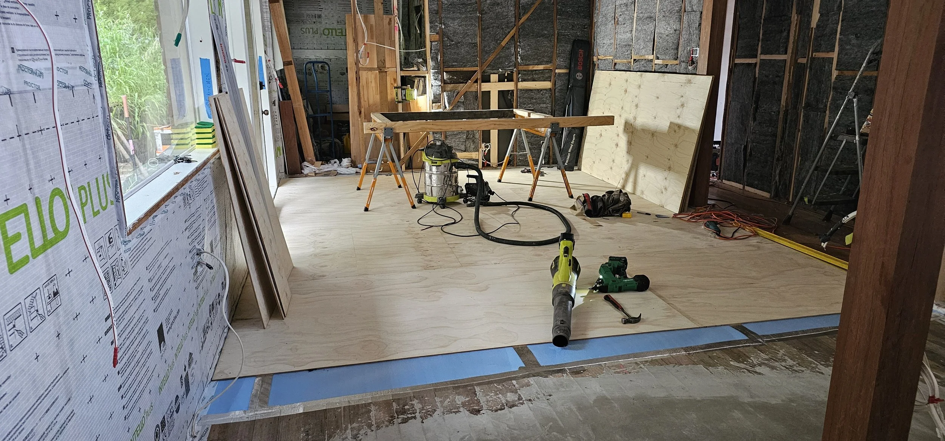
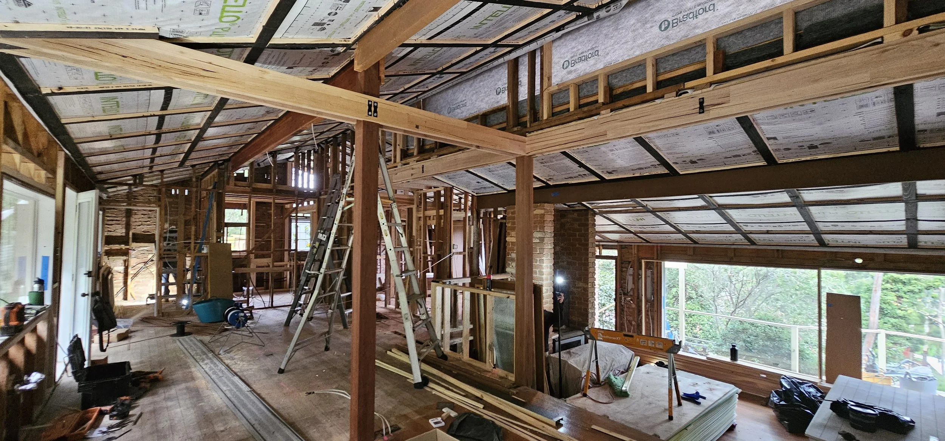
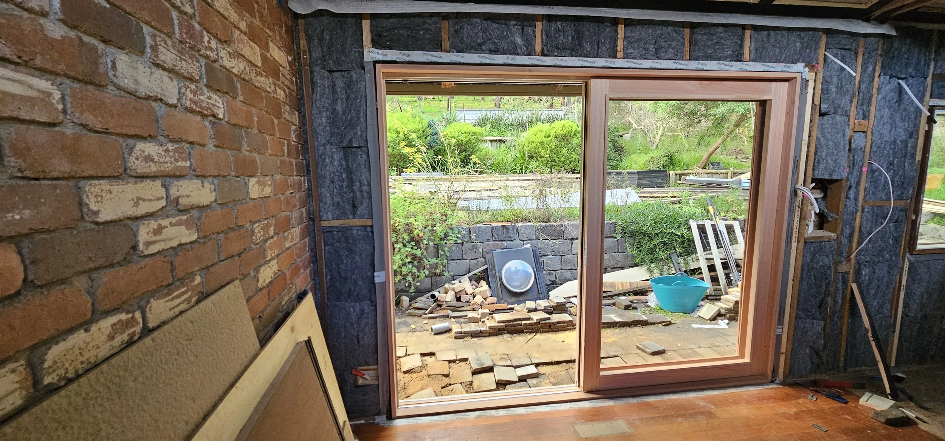
Deep Energy Retrofit of a 70’s home with passive house principals.
** Follow this project on youtube: @ecocraft_energysavers
Project Benefits:
Exceptional thermal comfort & dramatically reduced energy use
Healthy, filtered indoor air & a quiet, stable indoor environment
Long‑term durability and moisture control
A home built to modern building‑science standards
Project Scope:
Complete roof rebuild with mould remediation
Vented roof cavity + Proclima Mento membrane
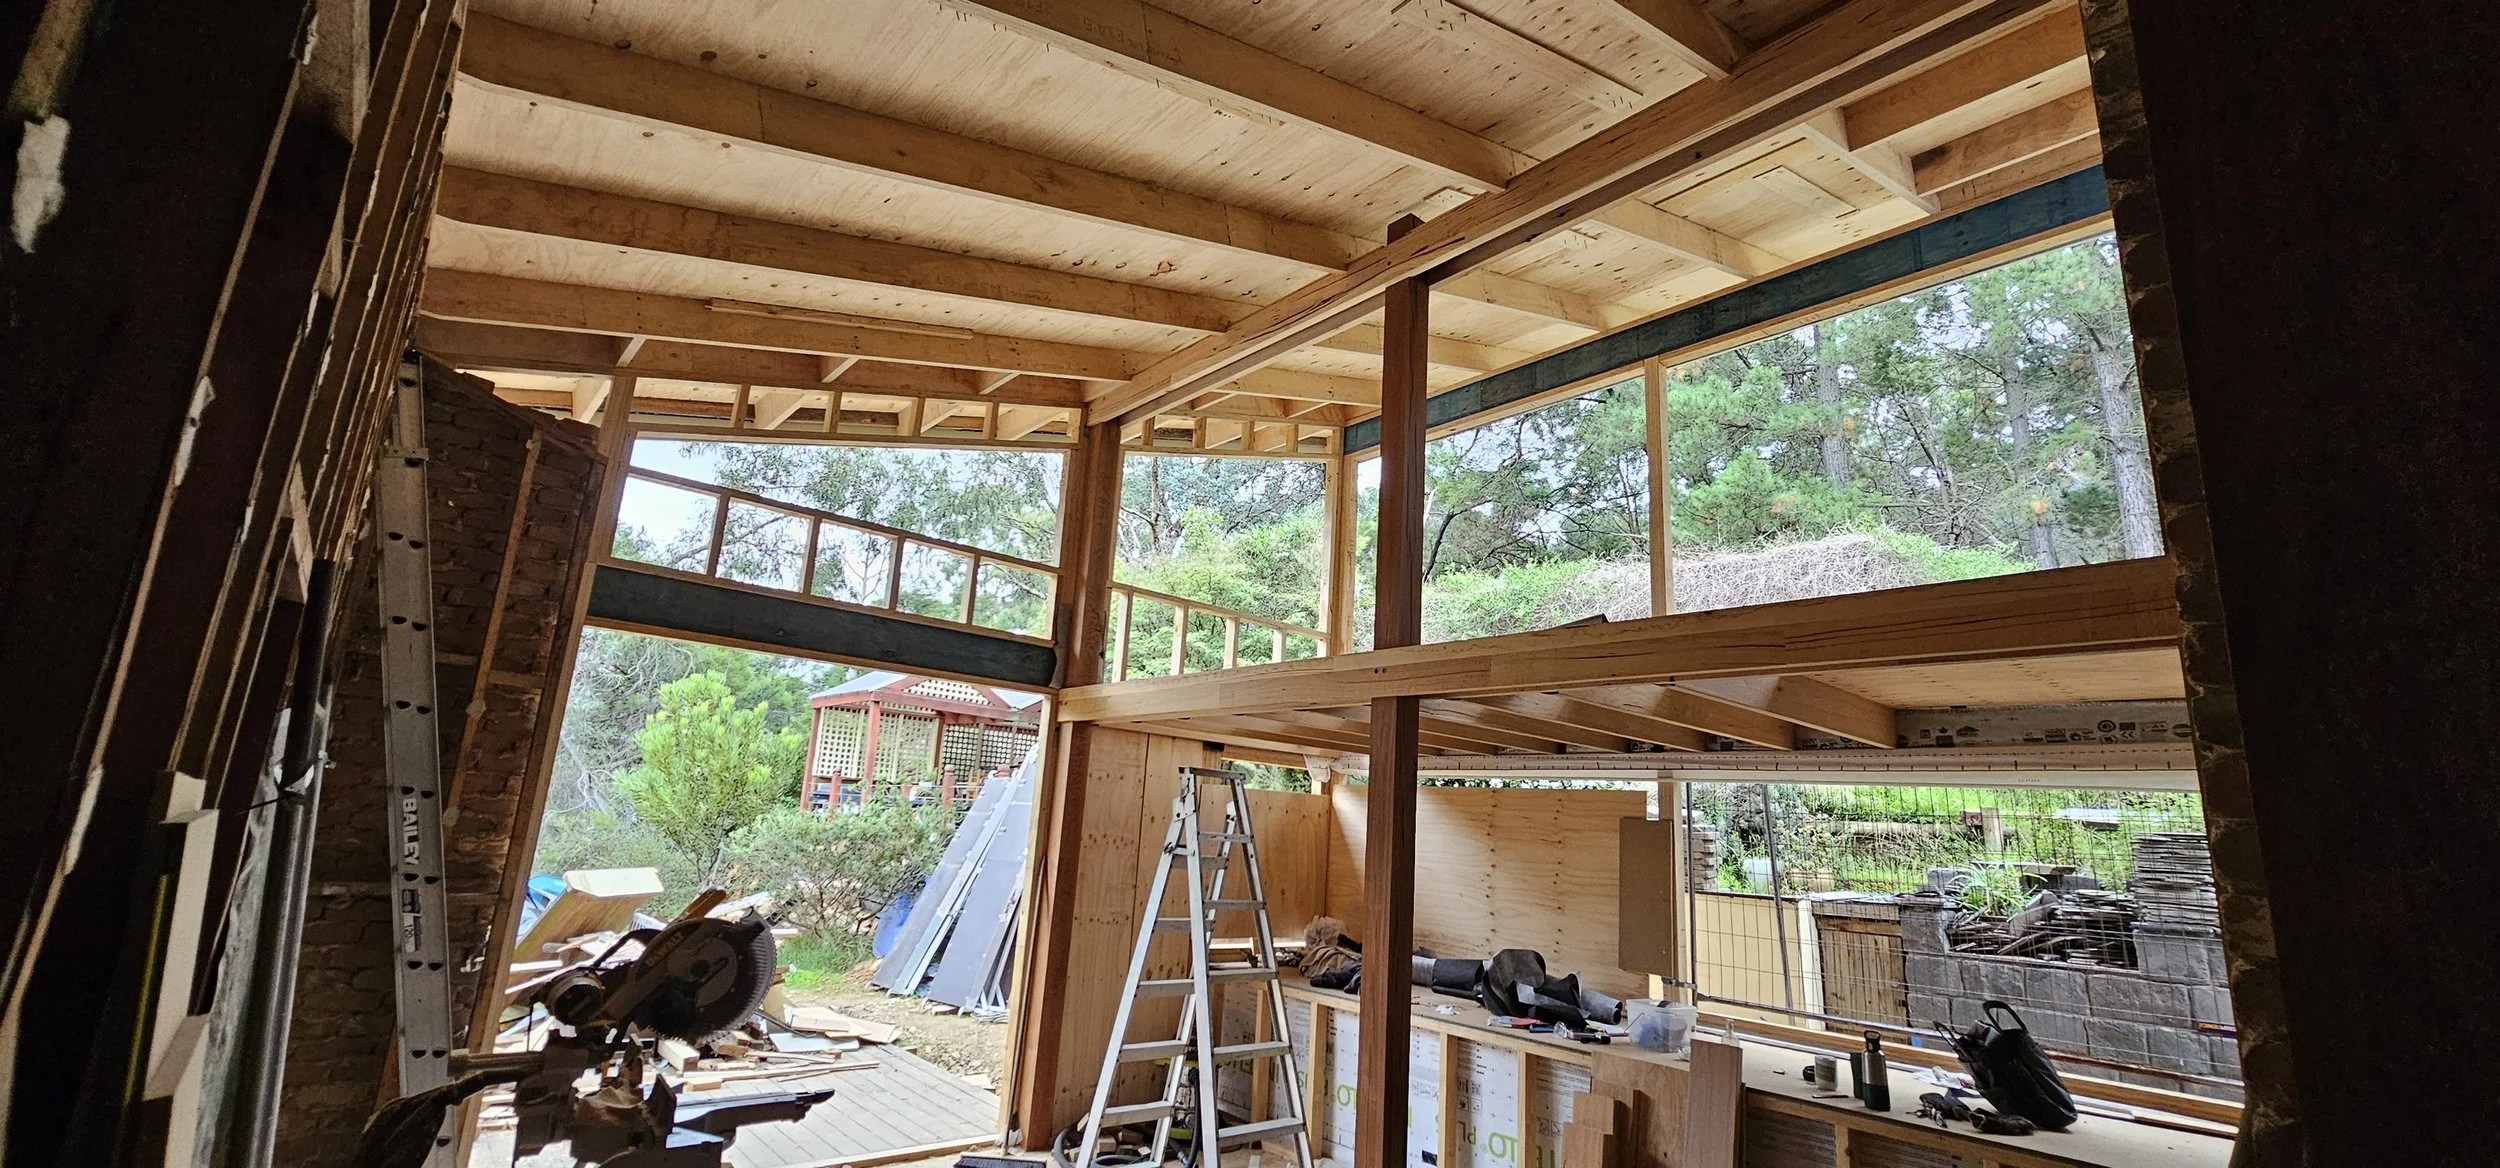
Cathedral ceilings with R5 insulation & Intello Plus airtightness barrier.
High‑performance walls with R2.5 insulation & continuous airtight layer
Upgraded floor system with R2.5 underfloor insulation
Double‑glazed, draught‑sealed windows and doors
Whole‑home airtightness detailing to Passive House specifications.
Heat Recovery Ventilation for fresh, filtered air year‑round
Current Projects
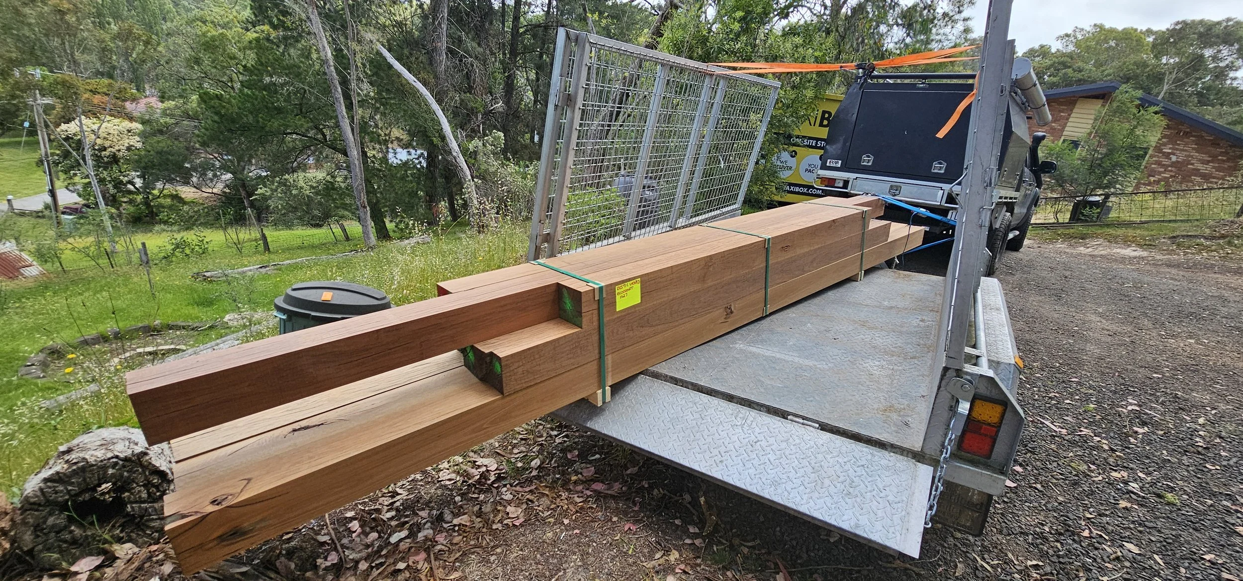
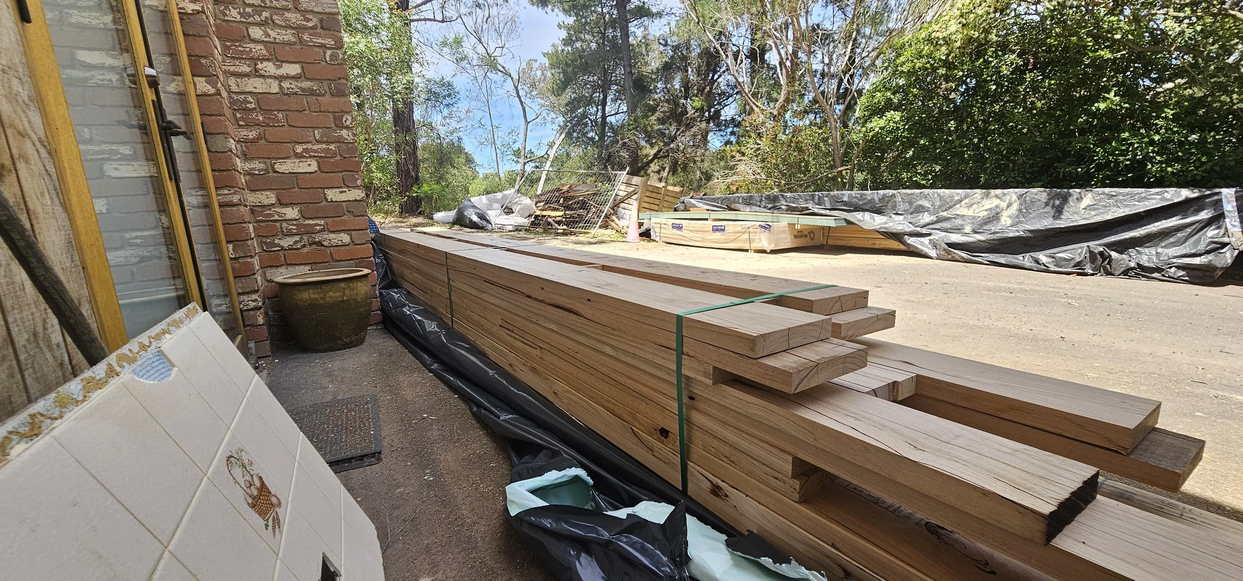
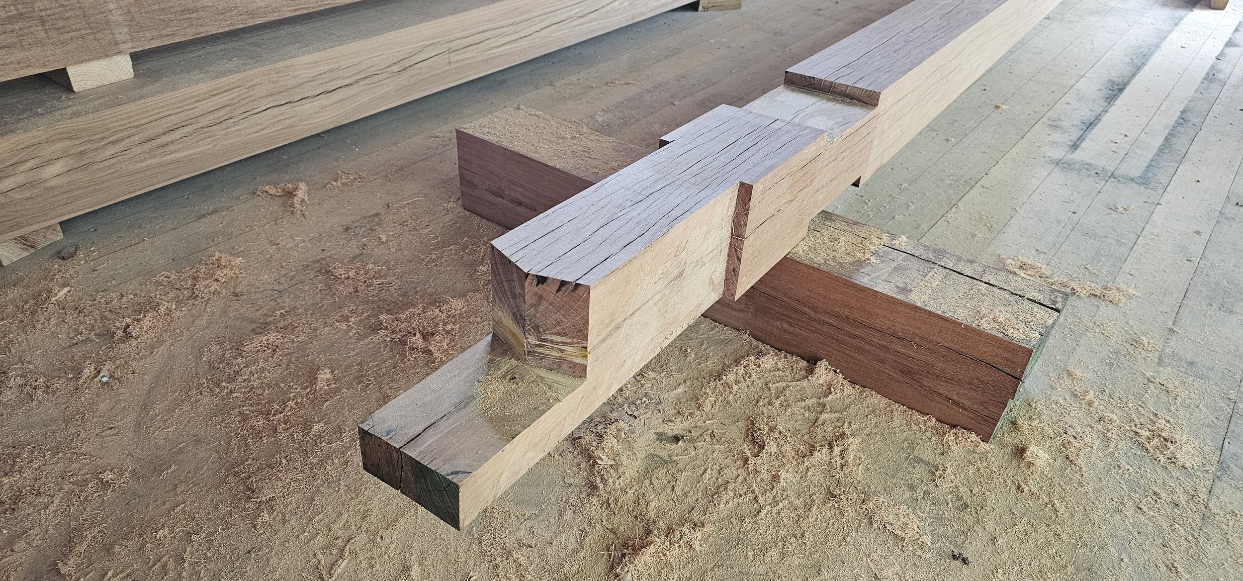
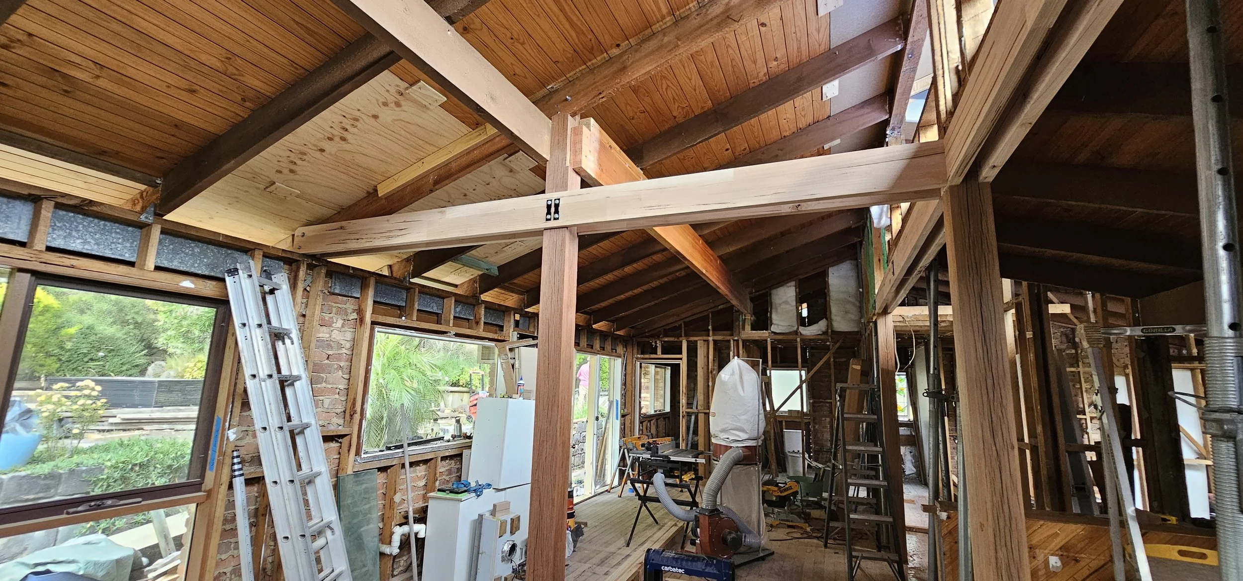
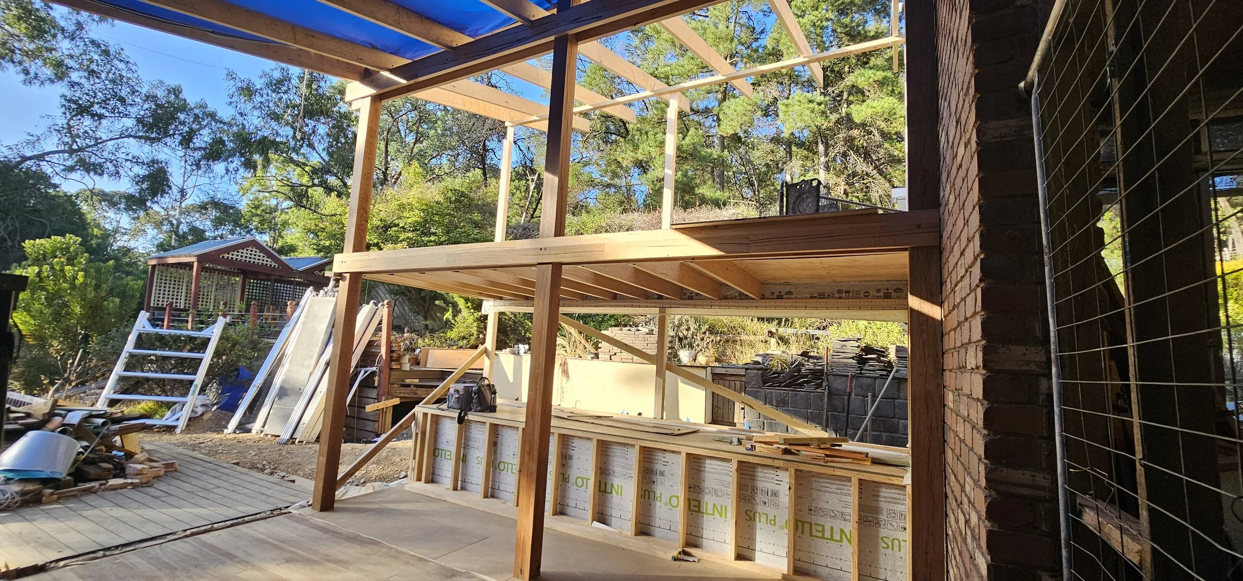
Post & Beam Alterations & Extension
Project Scope:
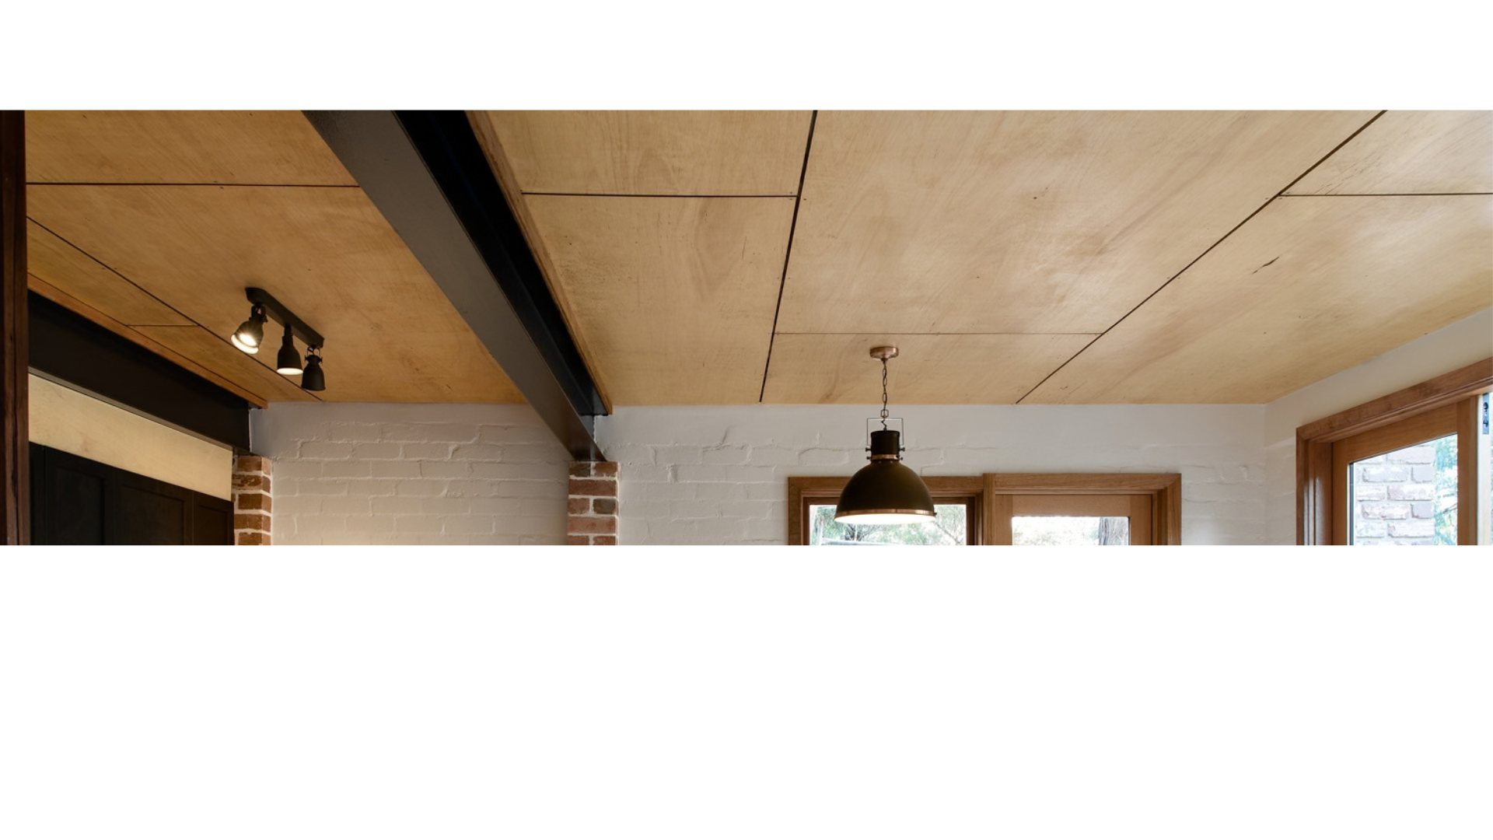
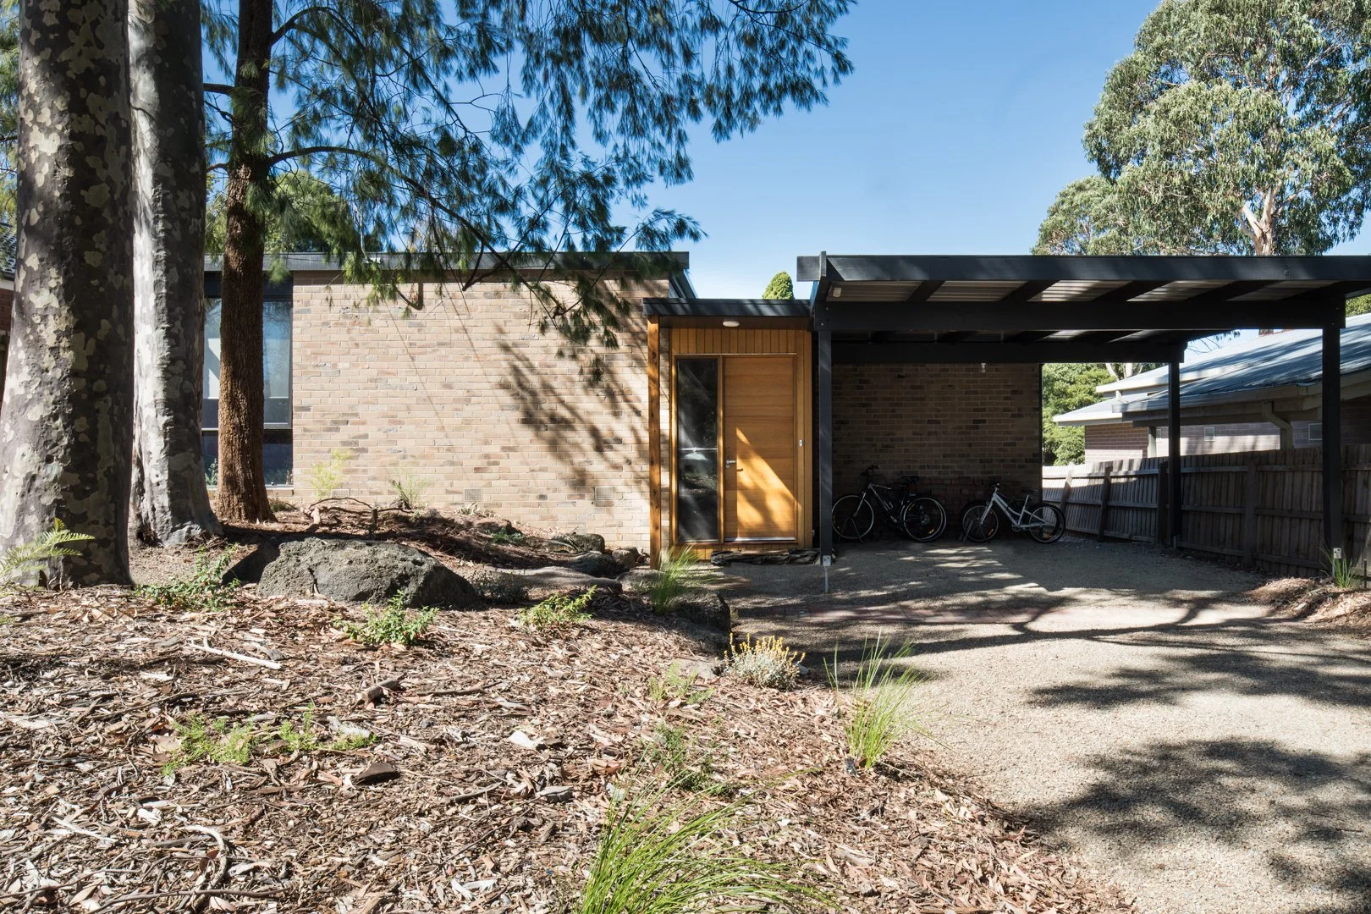
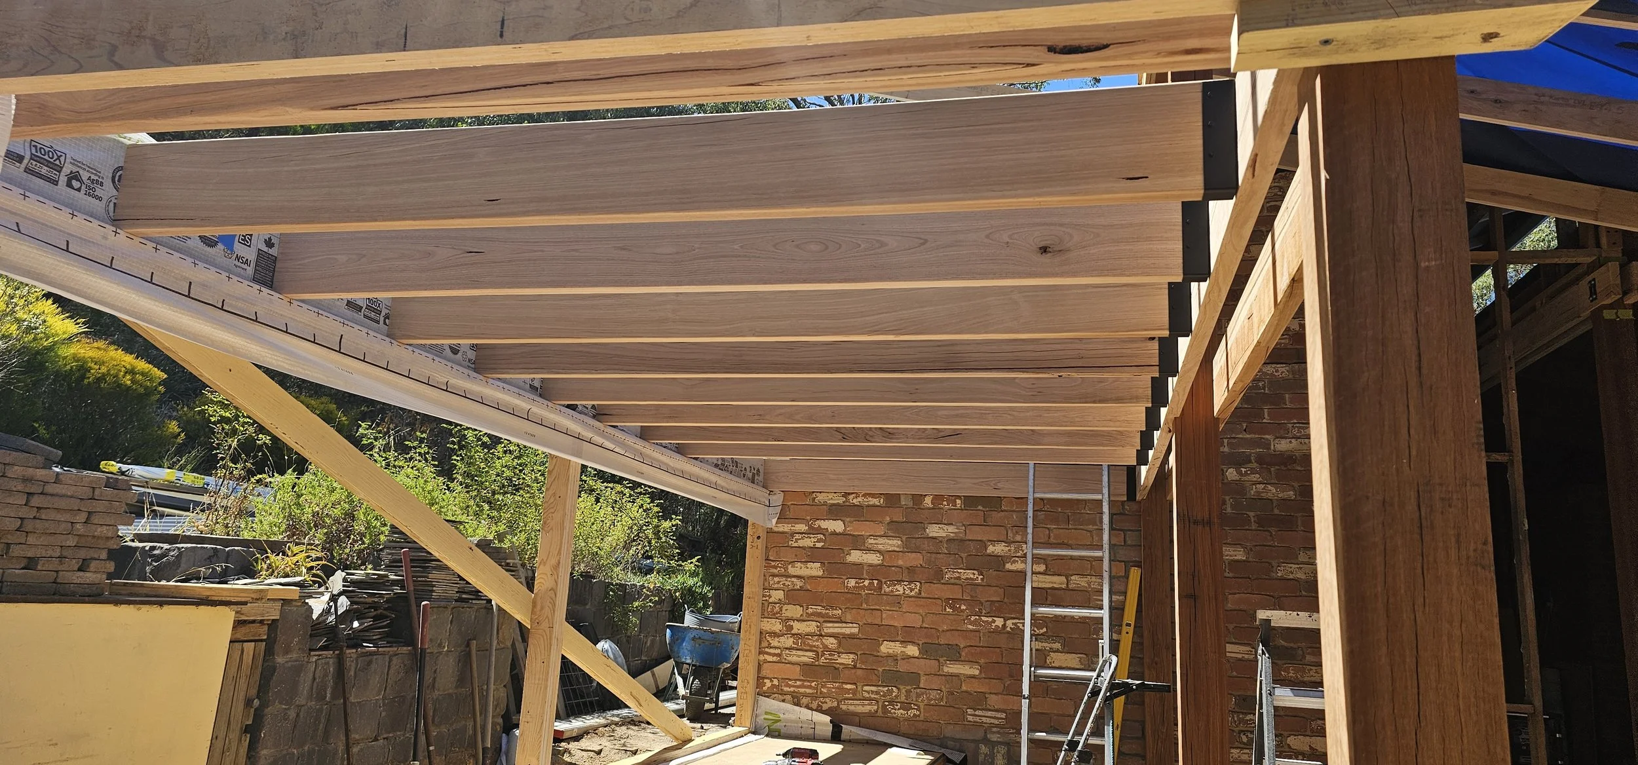
Retaining the exposed beam character of this home, a small post and beam extension with mezzanine creates efficient space and makes the most of winter sun with its Northerly aspect.
Timber Specification
140 × 140 Spotted Gum Posts
2/190 × 45 F17 KDHW Beams